Full House Renovation
Whole-property transformations, from stripped-back shell to finished family home.
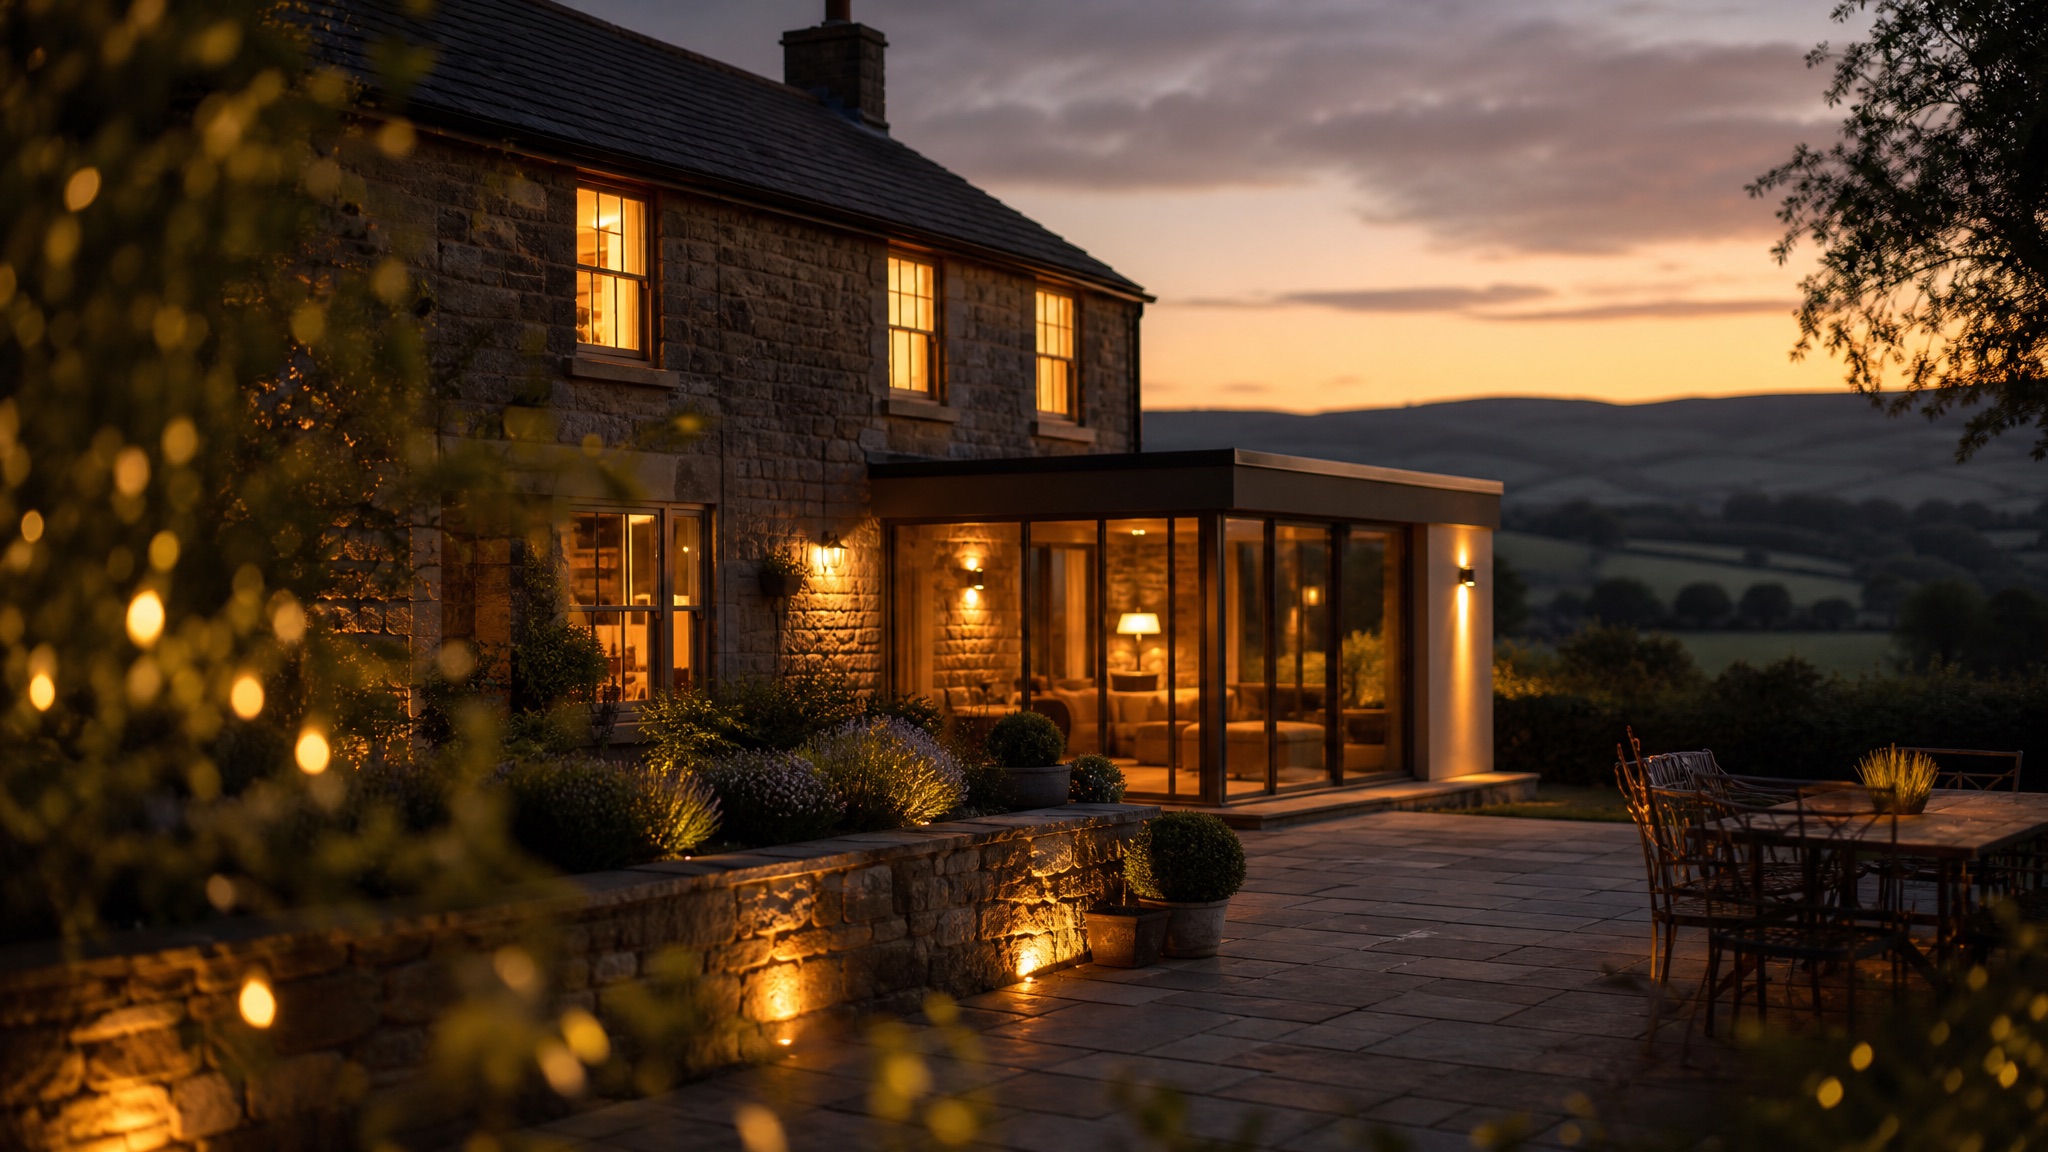
Matlock · Derbyshire · Peak District
Joinery, plastering, electrics, building works and groundworks — the entire spectrum of home renovation, under one roof.
Why Riber Renovations
Time-served tradespeople across every discipline — joinery, plastering, electrics, building and groundworks — working as one team.
Every project is designed around you — your home, your budget, your way of living in it.
Recommended across Derbyshire. Most of our work comes from neighbours, friends and family of past clients.
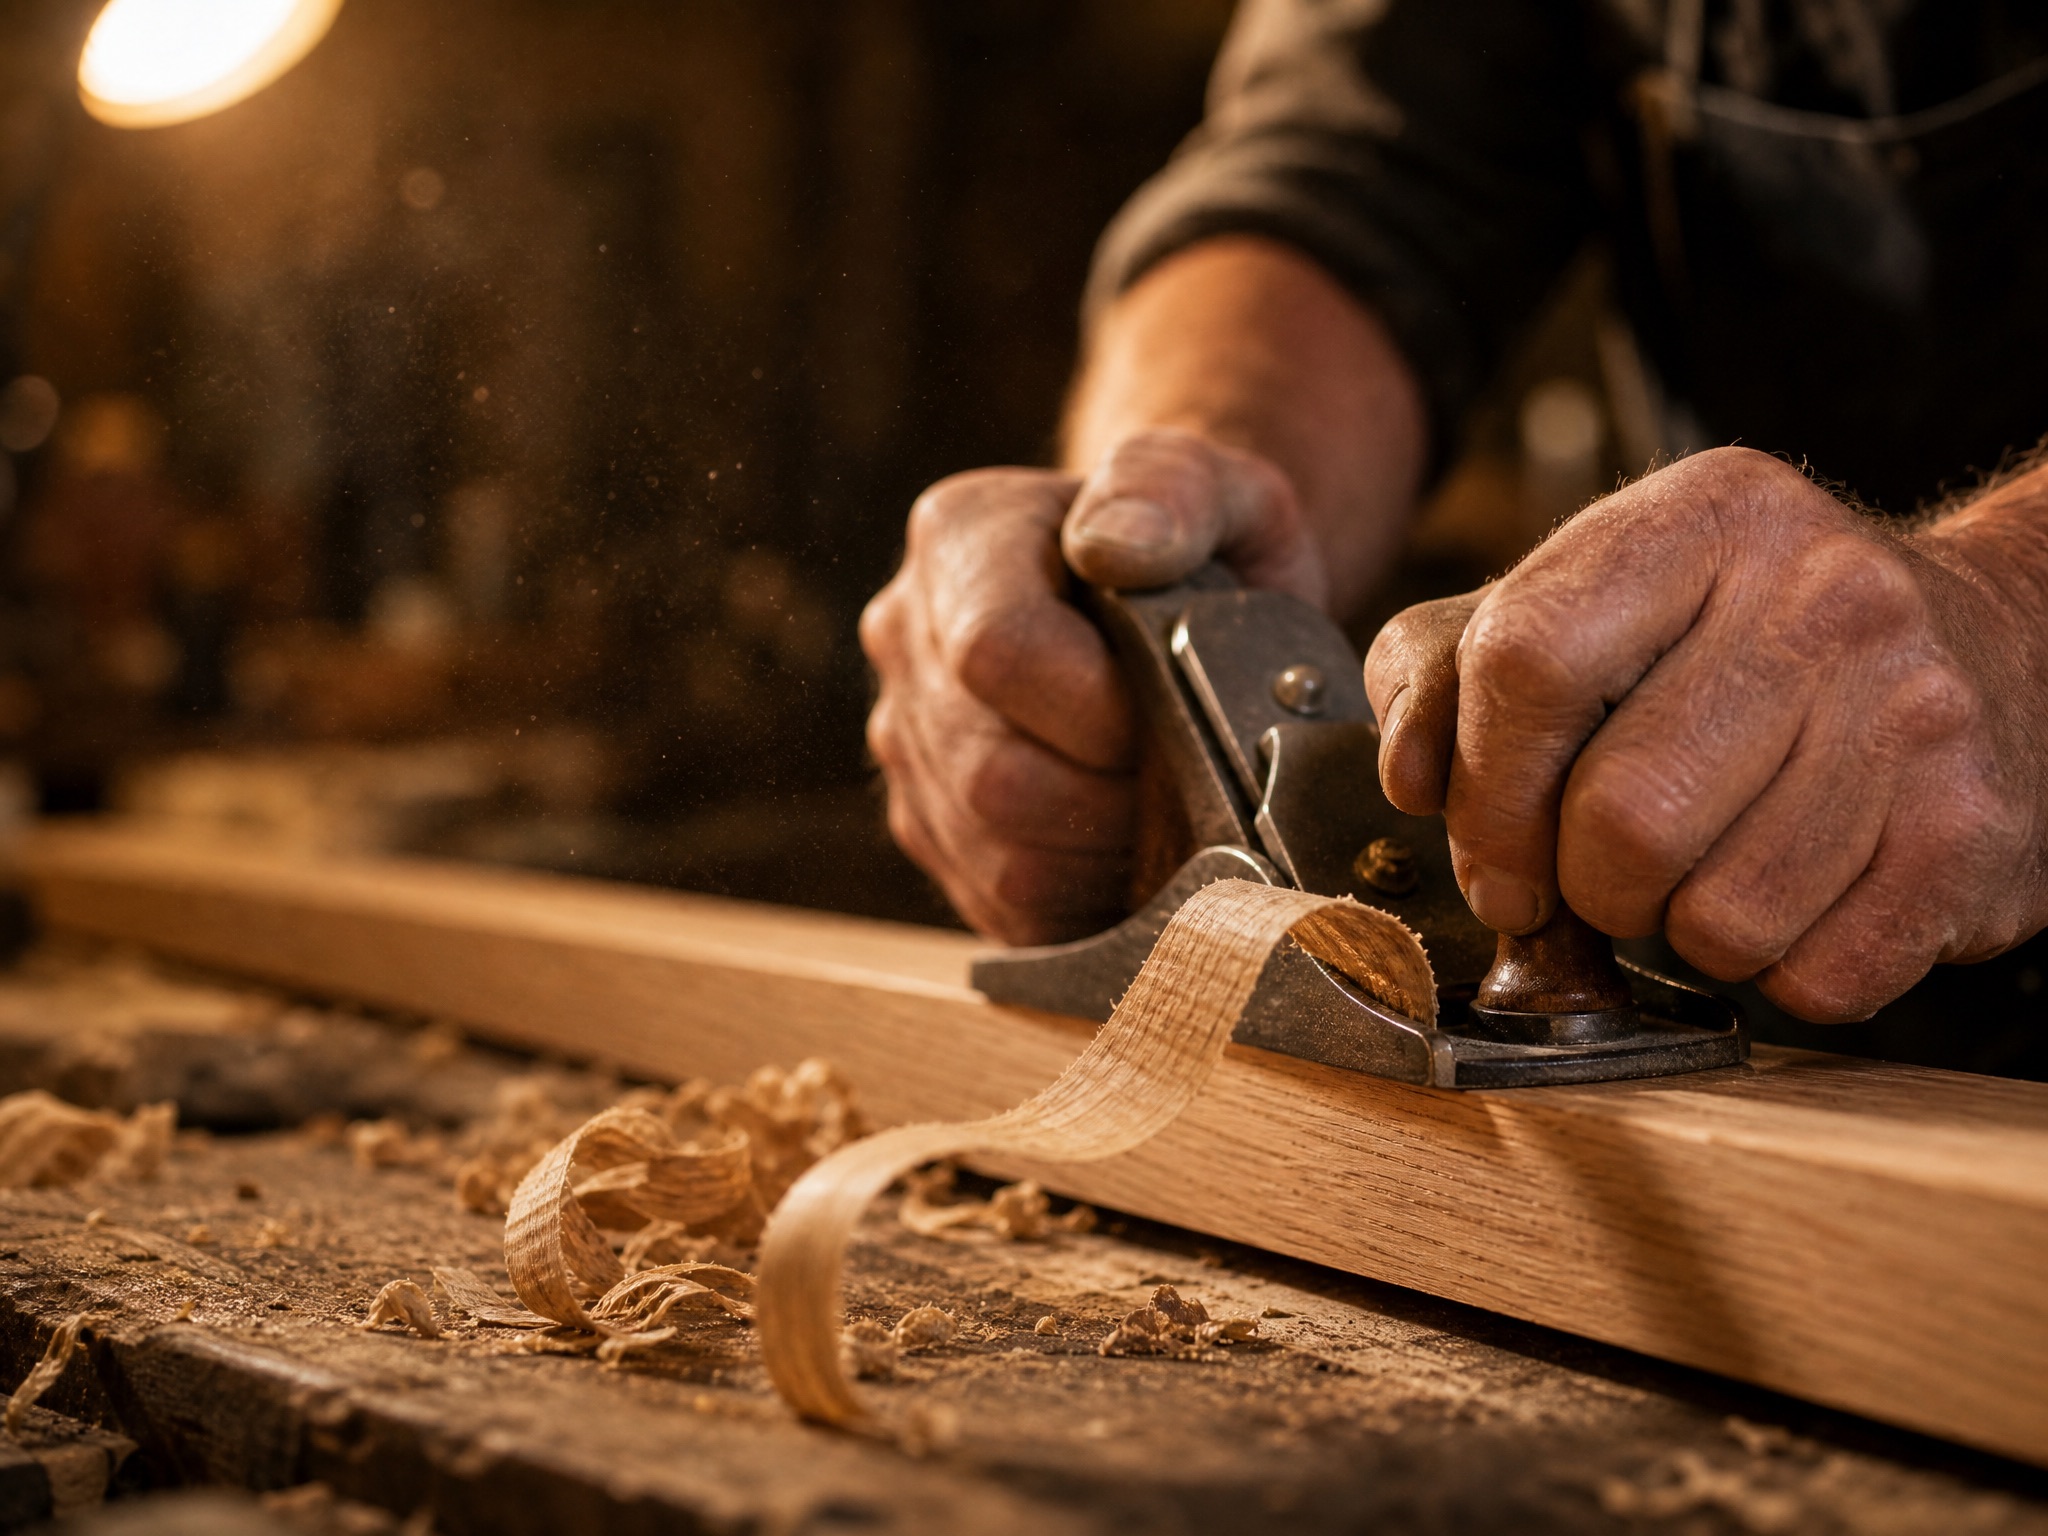
Behind Riber Renovations
Riber Renovations brings together tradespeople who have spent their working lives on Derbyshire homes — stone cottages, Victorian terraces, farmhouses and modern family houses alike — building the kind of judgement that only comes from being trusted with hundreds of projects, in every condition and every era of construction.
We're part of the same family as Riber Events — a group built on the belief that whether it's a wedding or a whole-house renovation, the difference is always in the planning, the preparation and the people.
None of this is about us. It's about the kitchen where everyone ends up at Christmas, the bedroom under the eaves, and a home that simply works — long after the dust sheets have gone.
The Riber Experience
A Riber renovation begins long before the first tool comes off the van, and continues long after the last coat of paint has dried.

Every great renovation starts with a conversation.
Every home is unique. That's why we begin with a relaxed consultation and a free site survey — to understand your vision, your property, your budget and how you actually live in the space.
Whether you're planning a single room, a kitchen and bathroom, or a whole-house transformation, we work alongside you from the very beginning.
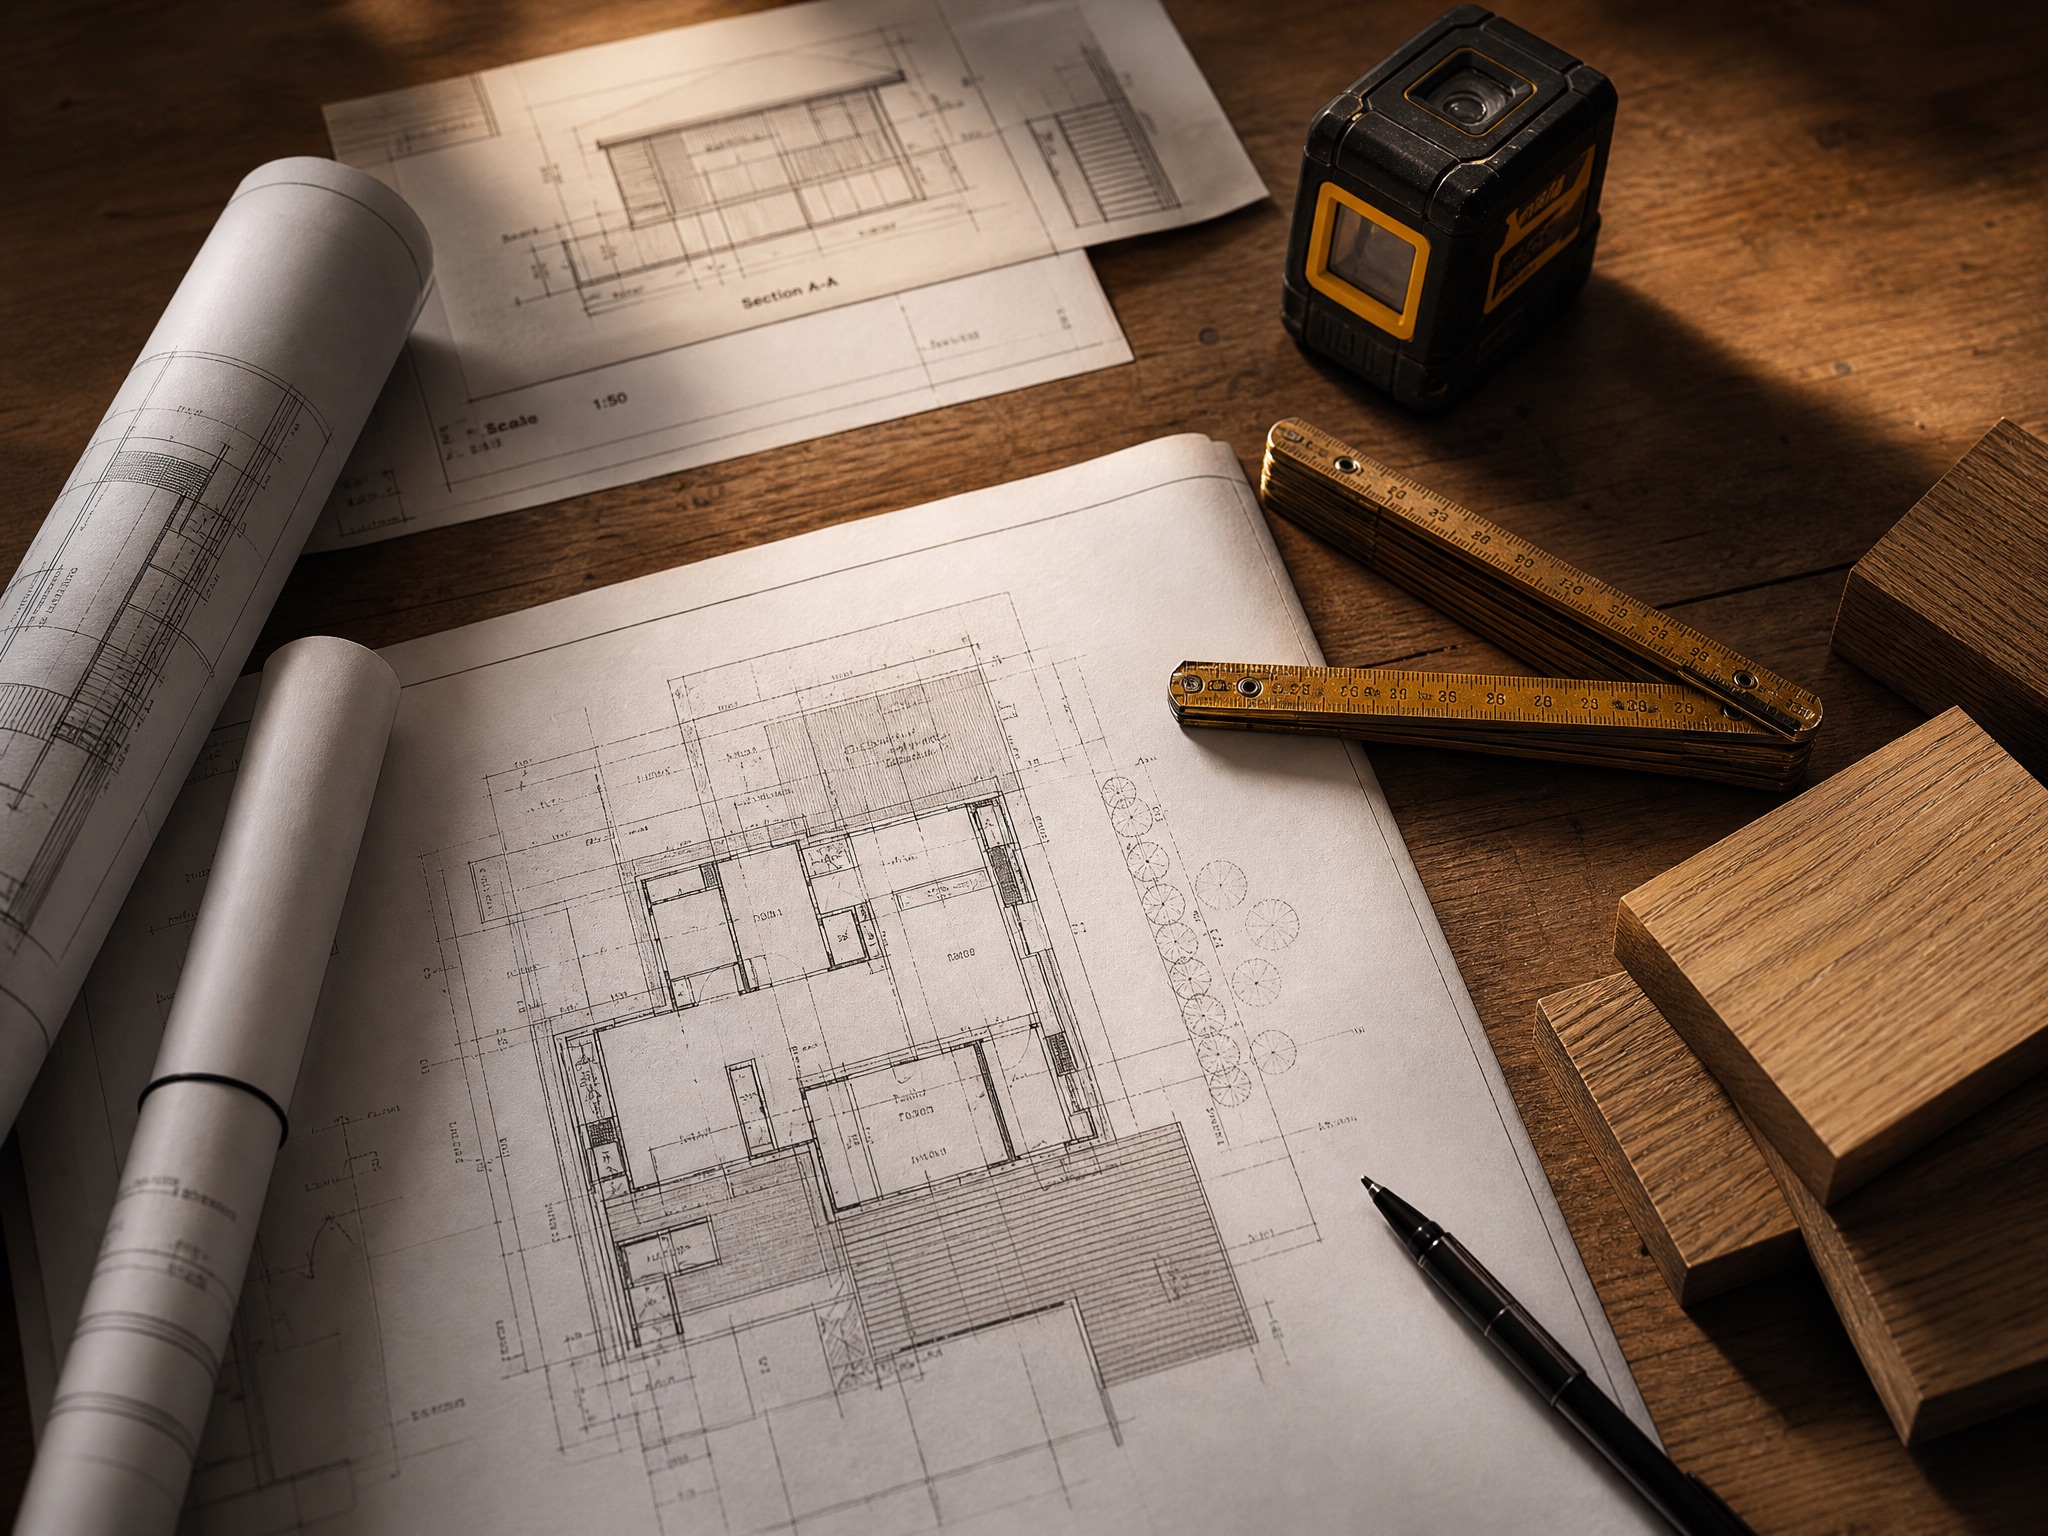
Behind every effortless build is meticulous planning.
Long before work begins on site, we're already at it — coordinating drawings, structural calculations, building control, materials and trade schedules so that every detail fits together.
From party wall notices to skip permits, the goal is always the same: a build that feels effortless, because the hard work happened well in advance.
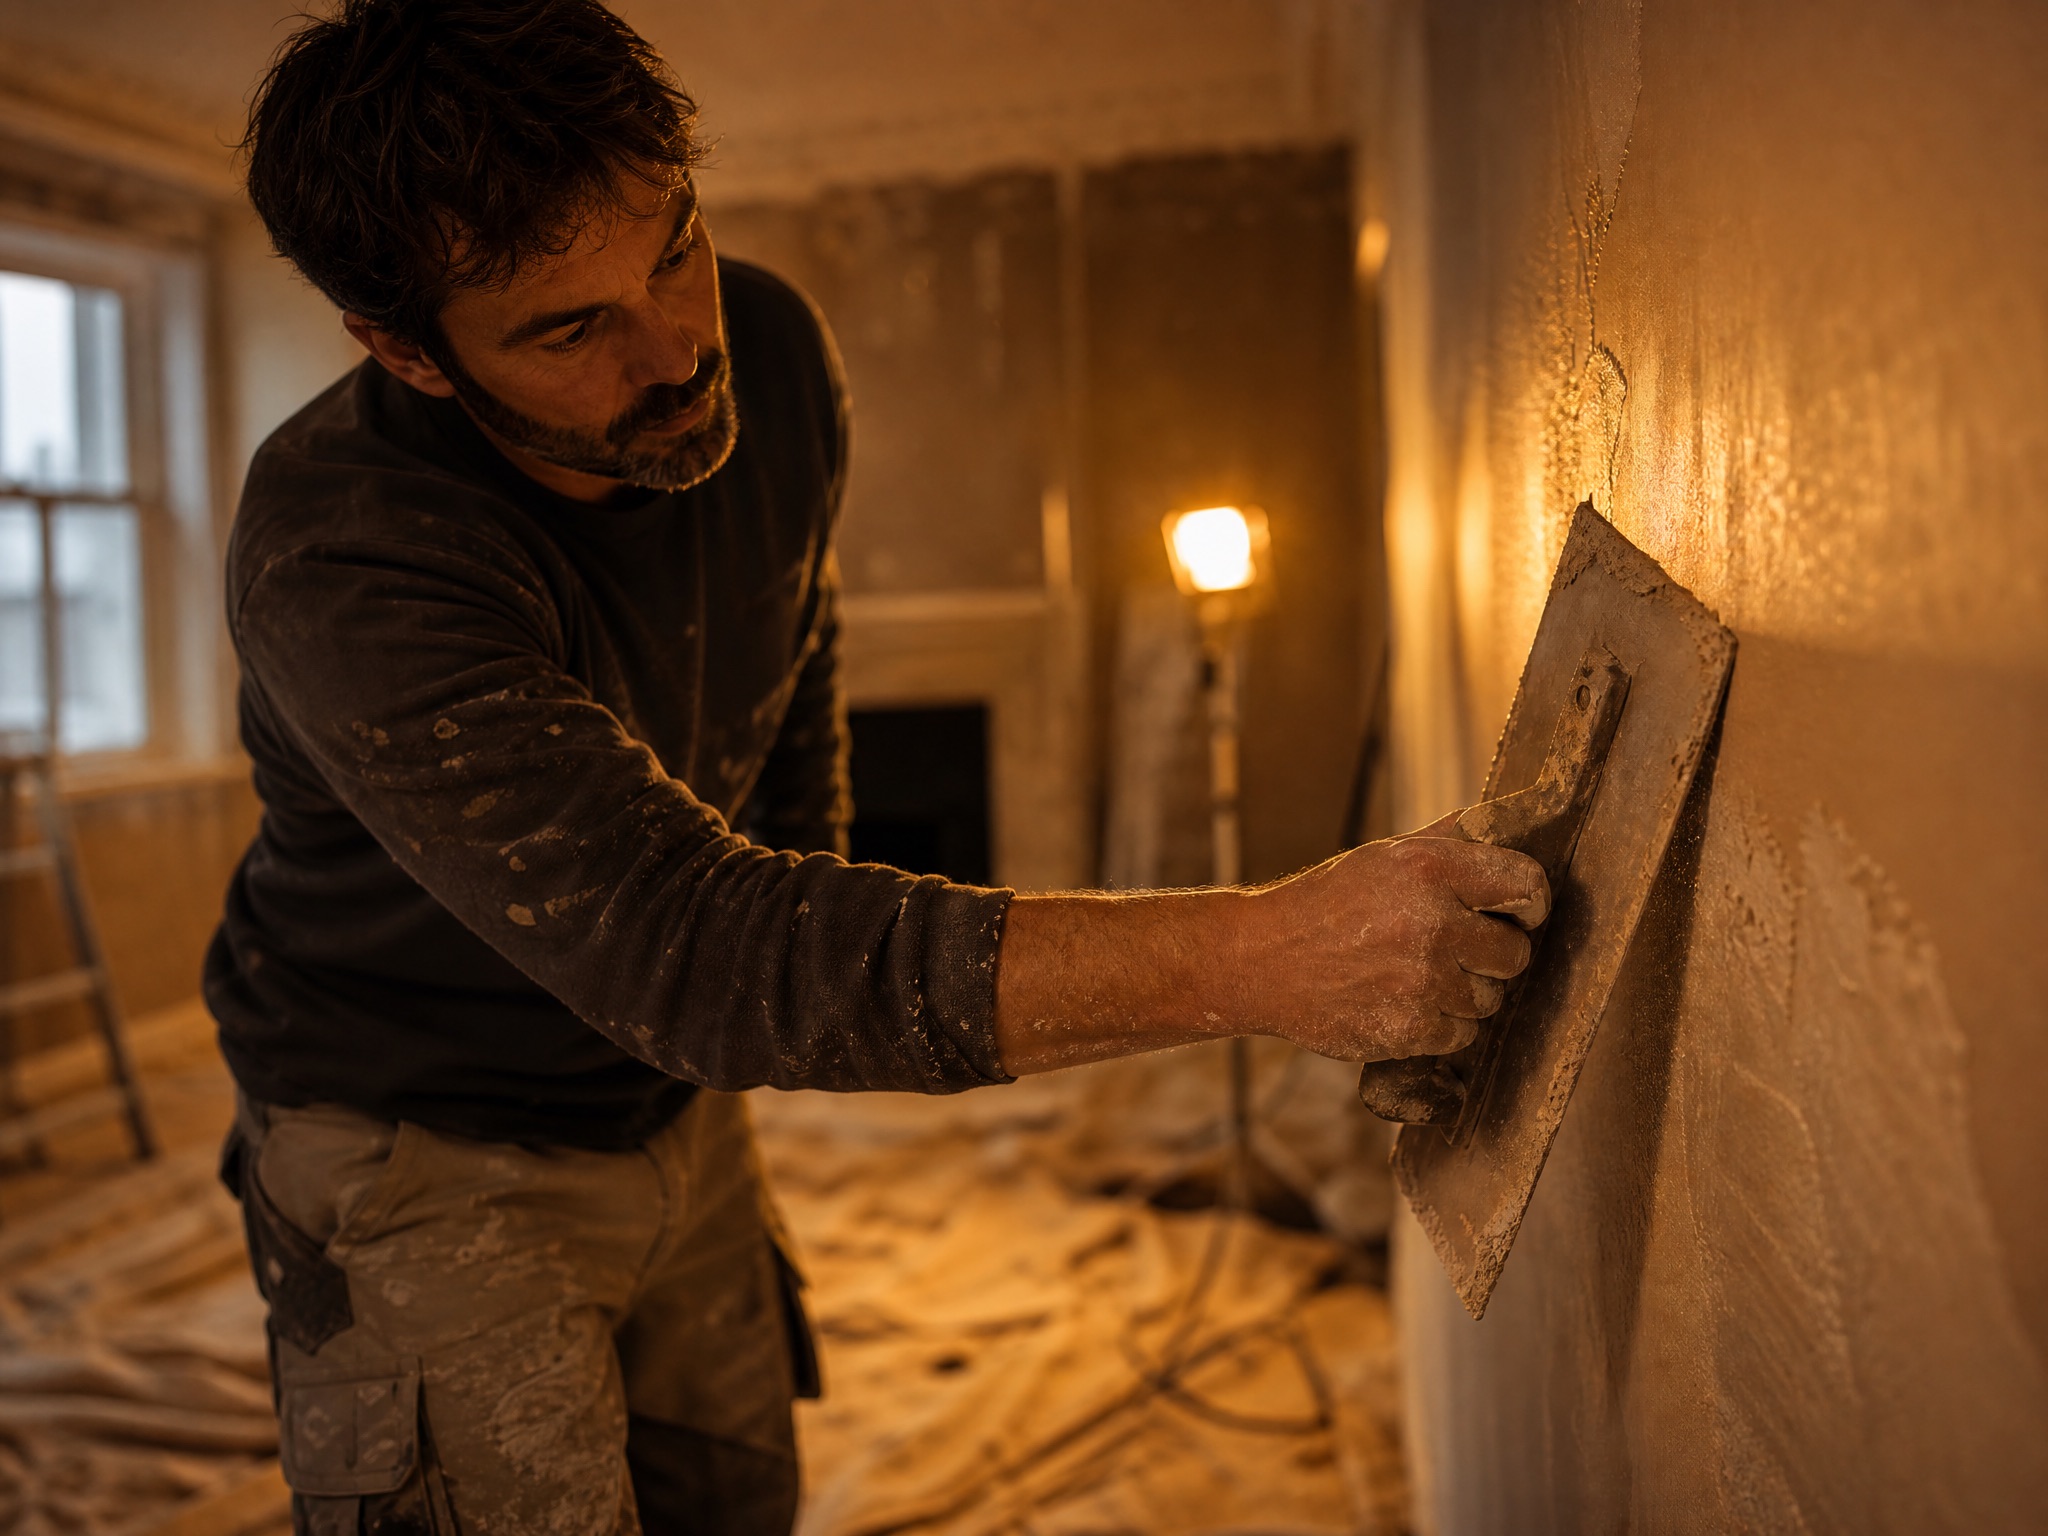
Skilled trades, one team, one standard.
This isn't a chain of subcontractors who've never met. Riber Renovations is built around trades who work together week in, week out — joiners, plasterers, electricians, plumbers, builders and groundworkers who take pride in each other's work as well as their own.
Your home is treated like ours: floors protected, dust managed, tools away and site tidy at the end of every day.

A finished home, and the paperwork to prove it.
Before we call any project complete, we walk every room with you — snagging list in hand — and nothing is signed off until you're happy with every surface, edge and switch.
Then you receive the Riber Handover pack: electrical certificates, building control sign-off, appliance registrations, product guarantees and a care guide for your new spaces — everything in one place, ready for insurers, surveyors or a future sale.
Every handover includes…
And if anything settles, sticks or squeaks in the first year, one call brings us back — that's the aftercare promise, not an optional extra.
Our Promise
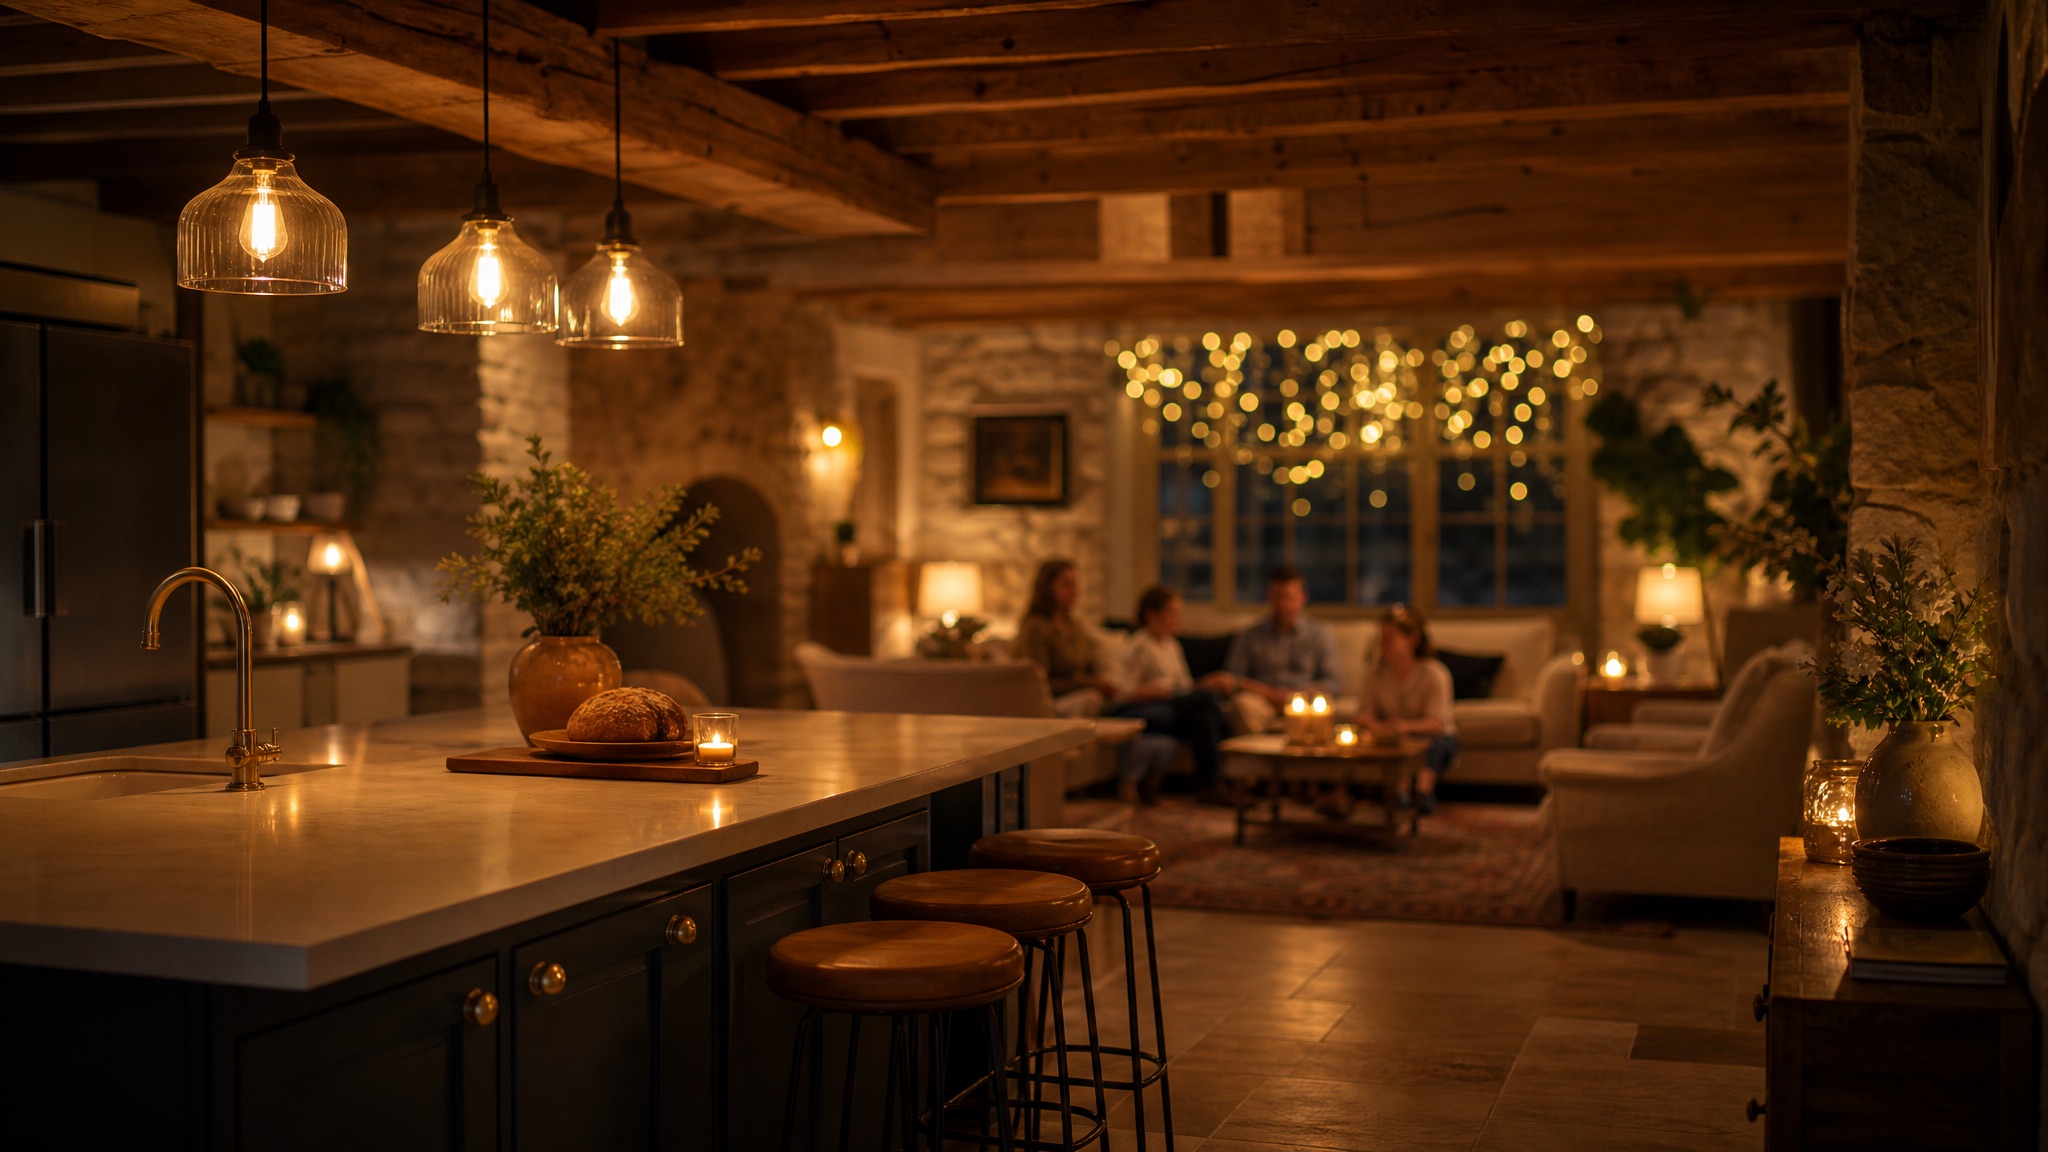
The measure of a successful renovation isn't how quickly the skip was filled. It's the first morning coffee in the new kitchen. The bath that finally has water pressure. The winter the house stayed warm. The rooms that quietly make everyday life easier, year after year.
That's what Riber Renovations exists to create.
“We don't just renovate houses.
We build the homes people's lives happen in.”
Our Services
Whole-property transformations, from stripped-back shell to finished family home.
Single and double-storey extensions, designed and built to feel original to the house.
Bedrooms, offices and bathrooms in the roofline, with the structure done properly.
Design, supply and full installation — building works, services and finish in one hand.
From cloakrooms to family bathrooms — tiling, plumbing and electrics included.
Staircases, doors, windows, wardrobes and alcove units, made and fitted by hand.
Skimming, boarding, lime work and external render, finished flat and true.
Rewires, consumer units, lighting design and EV chargers — all certificated.
Boilers, underfloor heating, radiators and full re-pipes, installed by registered engineers.
Structural openings, steels, chimney removal, garage conversions and repairs.
Foundations, drainage, driveways and retaining walls — the work you never see, done right.
Stone patios, decking, fencing and gardens that finish the job outside as well as in.
Painting, papering, tiling and flooring — the last 5% that makes the other 95% sing.
Storm, flood and damp repairs handled sympathetically, with paperwork your insurer understands.
How It Works
Tell us about your property, your project and your rough timescale.
We visit, measure and listen — and give you honest feasibility advice on the spot.
A clear, itemised proposal — no jargon, no hidden extras, no pressure.
One team, one point of contact, a tidy site — and the Riber Handover™ at the end.
Gallery
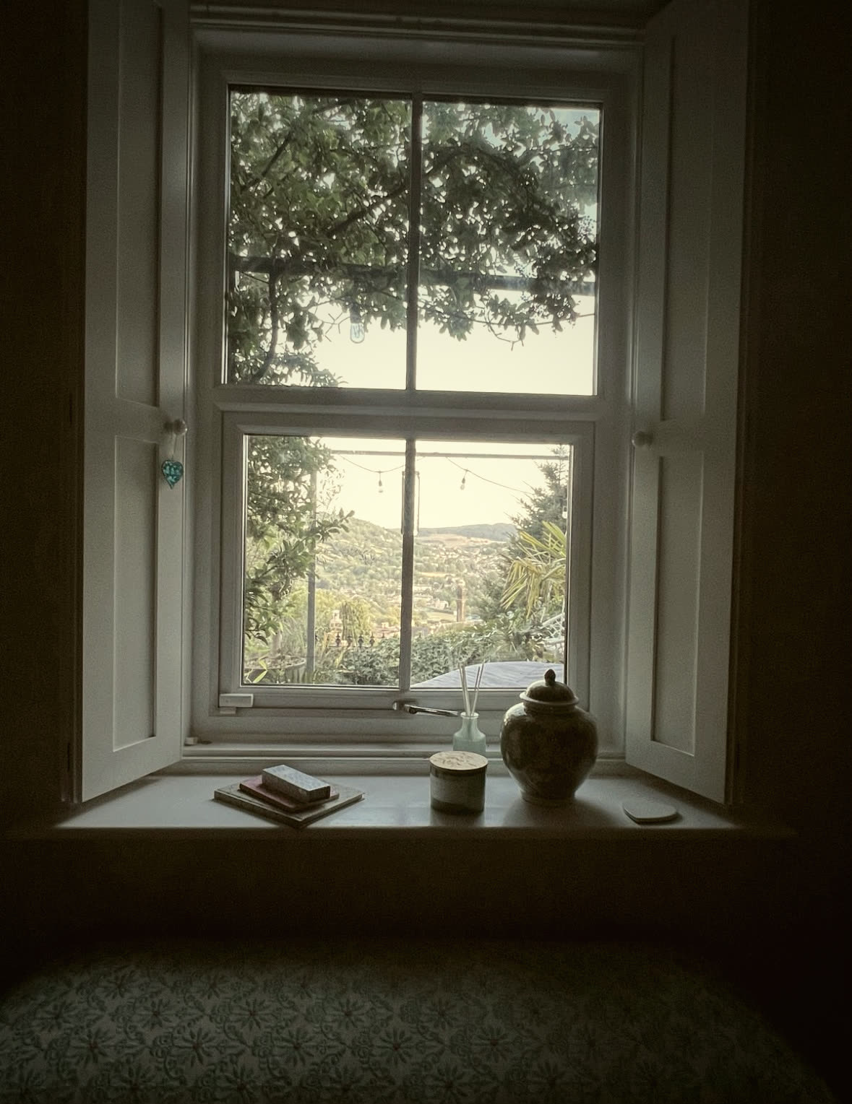
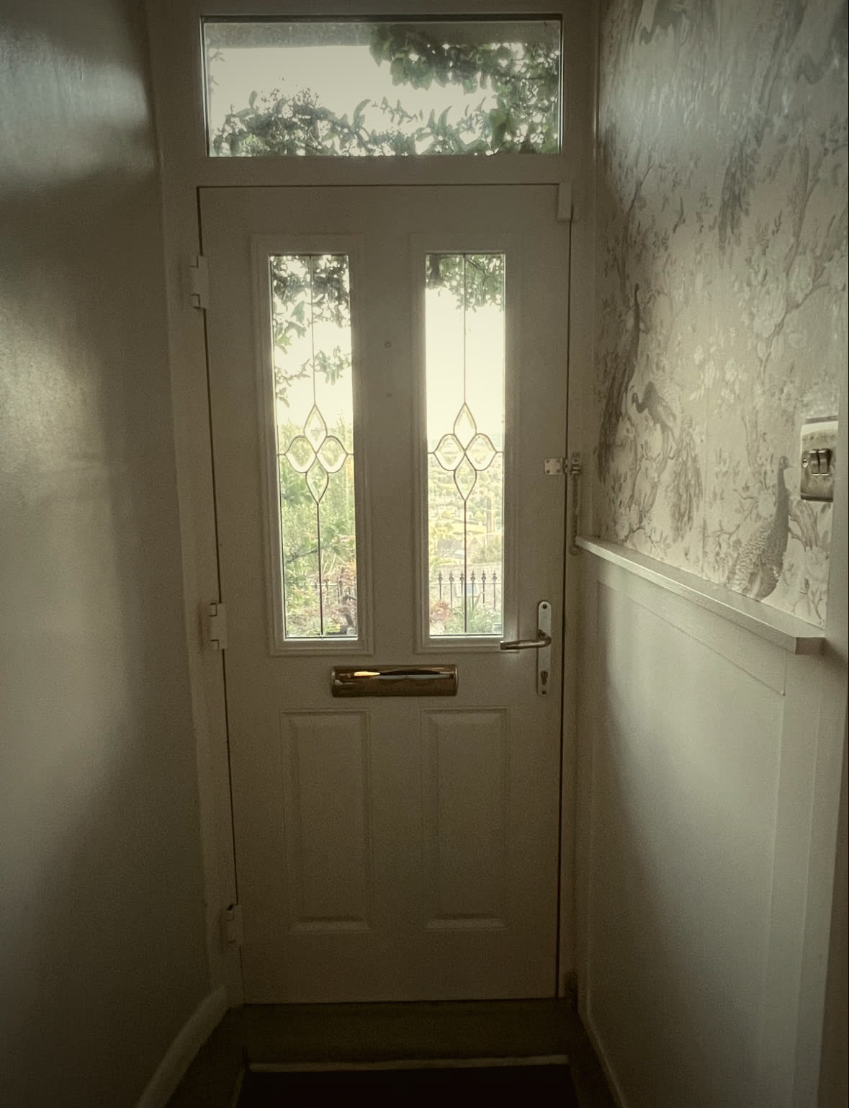
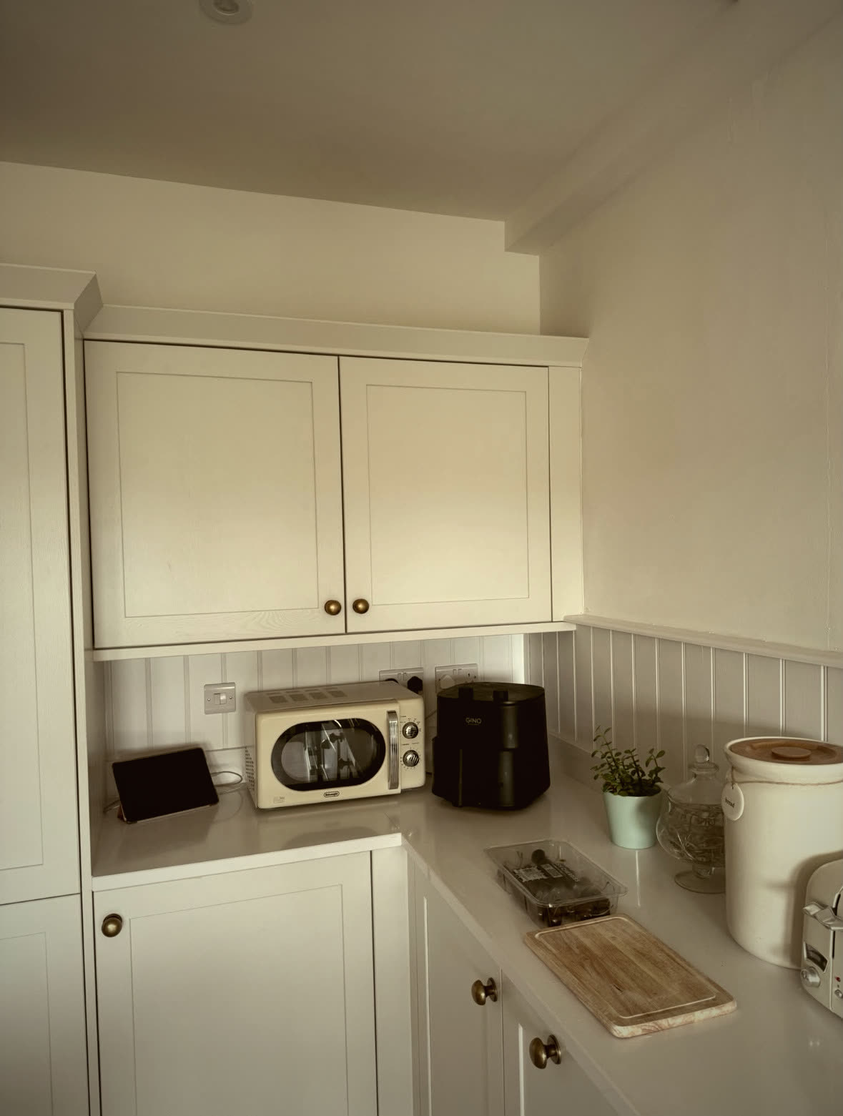
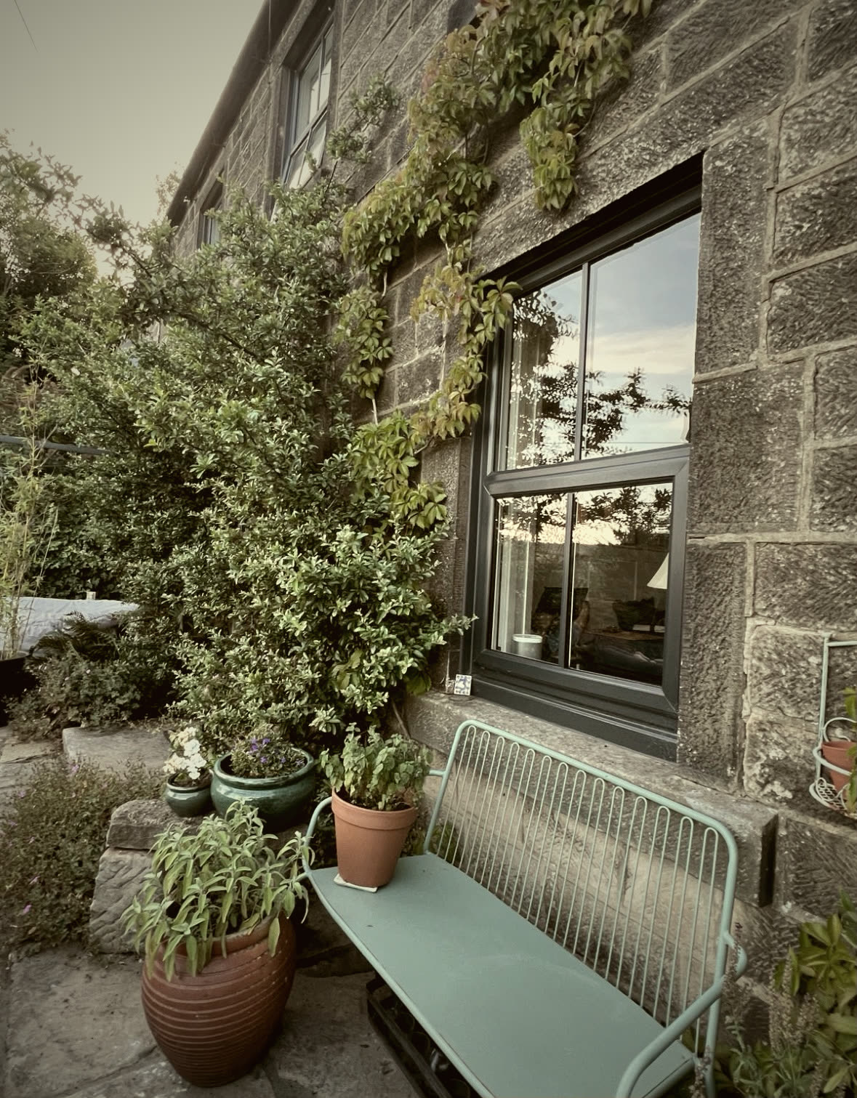
Testimonials
“They found problems the survey missed, told us straight, and still finished on the week they promised. The kitchen is the best room in the house now.”
Charlotte & James — Full Renovation, Matlock“Tidy, polite and completely on top of the schedule. We lived in the house through the whole build and it was never a problem.”
Rebecca H. — Kitchen & Bathroom, Derby“The joinery is the thing everyone comments on. You can't buy those wardrobes anywhere — they were made for the room.”
Sophie & Tom — Loft Conversion, Bakewell“One number to ring for every trade. After years of chasing separate contractors, that alone was worth it.”
Daniel P. — Extension, Chesterfield“They came back eight months later to ease a door that had settled. No fuss, no invoice. That's why we recommend them.”
Olivia & Ben — Whole House, BuxtonAreas Covered
Riber Renovations is based in Matlock, Derbyshire, in the heart of the Peak District, and works across the wider region on renovations, extensions and building projects of every size. Our teams regularly work in Bakewell, Buxton, Chesterfield, Belper, Ashbourne, Derby, Nottingham and Sheffield — as well as further afield for the right project.
FAQs
Larger projects — extensions, lofts and whole-house renovations — are typically scheduled three to six months ahead. Smaller jobs can often be slotted in sooner. The site survey is free, so it always pays to enquire early.
Yes. We hold full Public Liability and Employers' Liability Insurance, and can supply certificates directly to you, your freeholder or your mortgage provider if required.
All electrical work is completed and certificated by qualified, registered electricians, and all gas work by Gas Safe registered engineers. Certificates are included in your handover pack as standard.
Many renovations, lofts and single-storey extensions fall under permitted development, but it depends on your property and location — particularly in the Peak District National Park and conservation areas. We'll advise honestly at the survey and handle applications where they're needed.
We do. Notifications, inspections and completion certificates are coordinated by us as part of the project, and the paperwork is yours at handover.
Usually, yes. We plan the work room-by-room where possible, keep dust contained, and make sure you always have a working kitchen or bathroom. Where a project makes staying impractical, we'll tell you before you commit.
Staged payments tied to completed milestones, set out clearly in your written quote. We never ask for large sums up front, and nothing is due on any stage until the work is done.
Older properties keep secrets. If we uncover something unexpected — damp, dodgy wiring, a wall doing more work than it should — we stop, show you, and price the fix before continuing. No surprise invoices at the end.
Either. Most clients use our trade accounts and let us handle sourcing and deliveries, but if you've already fallen for a particular kitchen, tile or bath, we're happy to fit around your suppliers.
Floor protection down before tools come out, dust barriers where we're cutting, waste to the skip daily, and a tidy-down at the end of every working day. It's your home first and our site second.
Yes — much of our work is on Derbyshire stone and period properties. We use sympathetic methods and materials, including lime plaster where appropriate, and can guide you through listed building consent.
Both. Joinery, plastering, electrics, plumbing, groundworks and decorating can all be arranged as standalone work — with the same standards and the same paperwork as a full renovation.
Every project includes 12 months of aftercare as standard, alongside manufacturer warranties on products and materials. If something settles or sticks in the first year, one call brings us back.
Our terms are set out plainly in writing before any work is agreed, and we're always happy to talk through your specific circumstances before you commit.
Yes — alongside the gallery above, we can arrange references from recent clients, and in some cases a visit to a completed project nearby. Ask at your survey.
Regularly. Alongside Derbyshire and the Peak District, we cover Nottingham, Sheffield and the surrounding region, and are happy to discuss further afield for the right project.
Get In Touch
Share a few details and we'll come back to you within one working day to arrange your free site survey.